• House Plans
  • General Construction
  • Property Management
  • Home
  • House Plans
  • Villas
  • Apartments
  • Residential
  • Hotels
  • Country Homes
  • Modern Villas
Get A Quote
  • Plan #MC-R305
  • 30 Aug, 2026

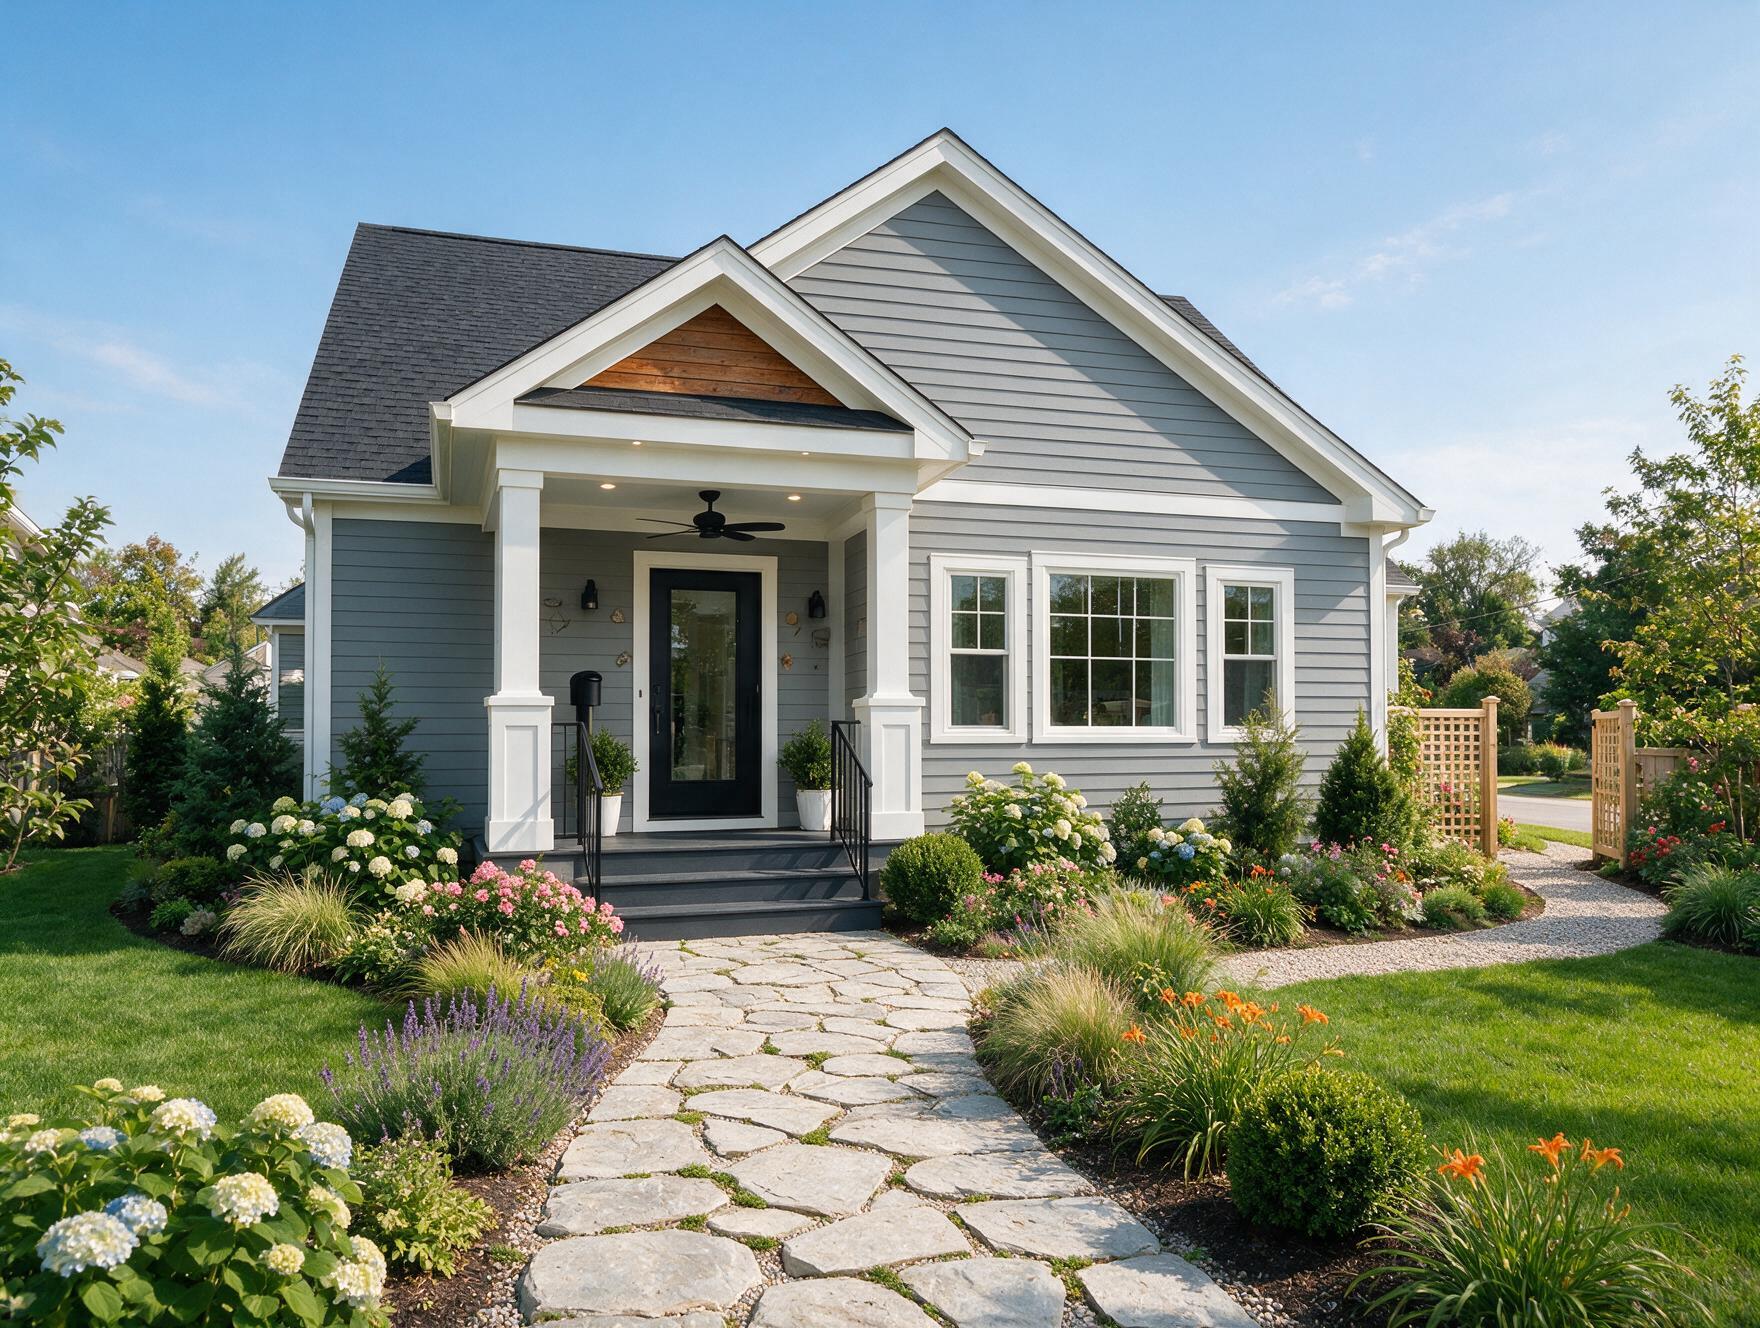
The Brookline Residence

Residential
Share:

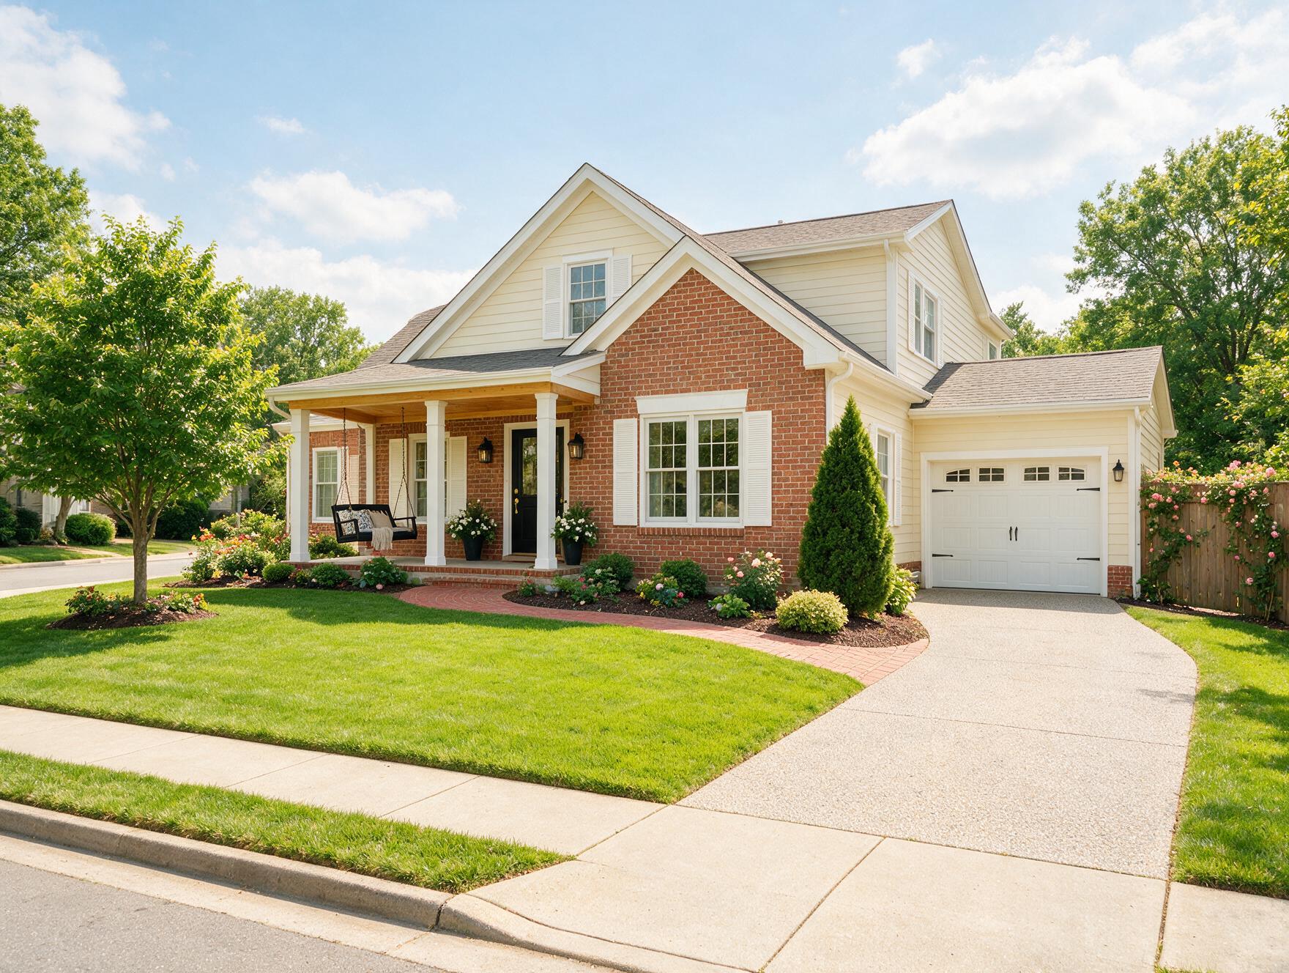
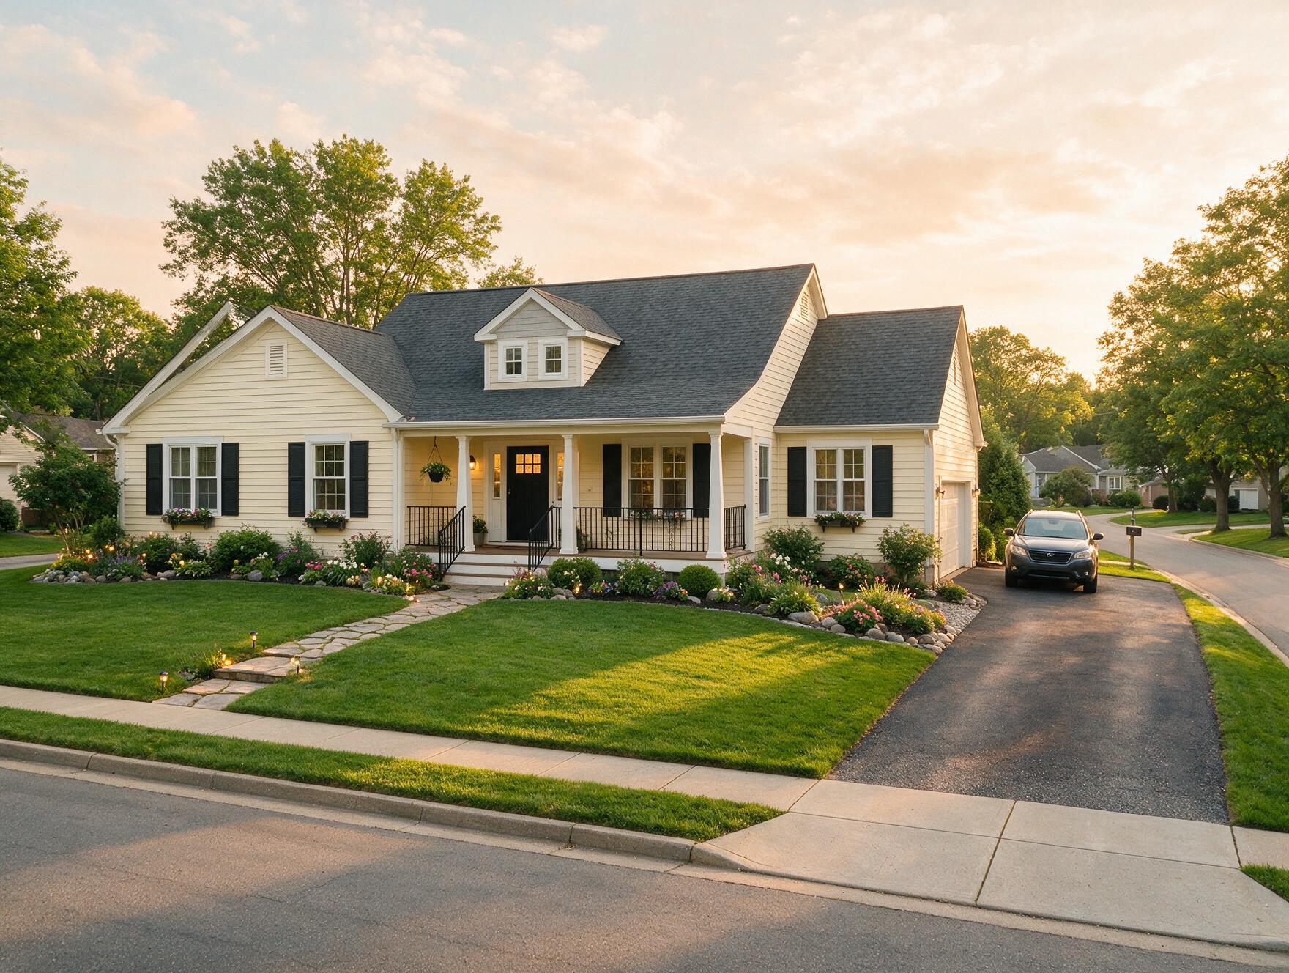
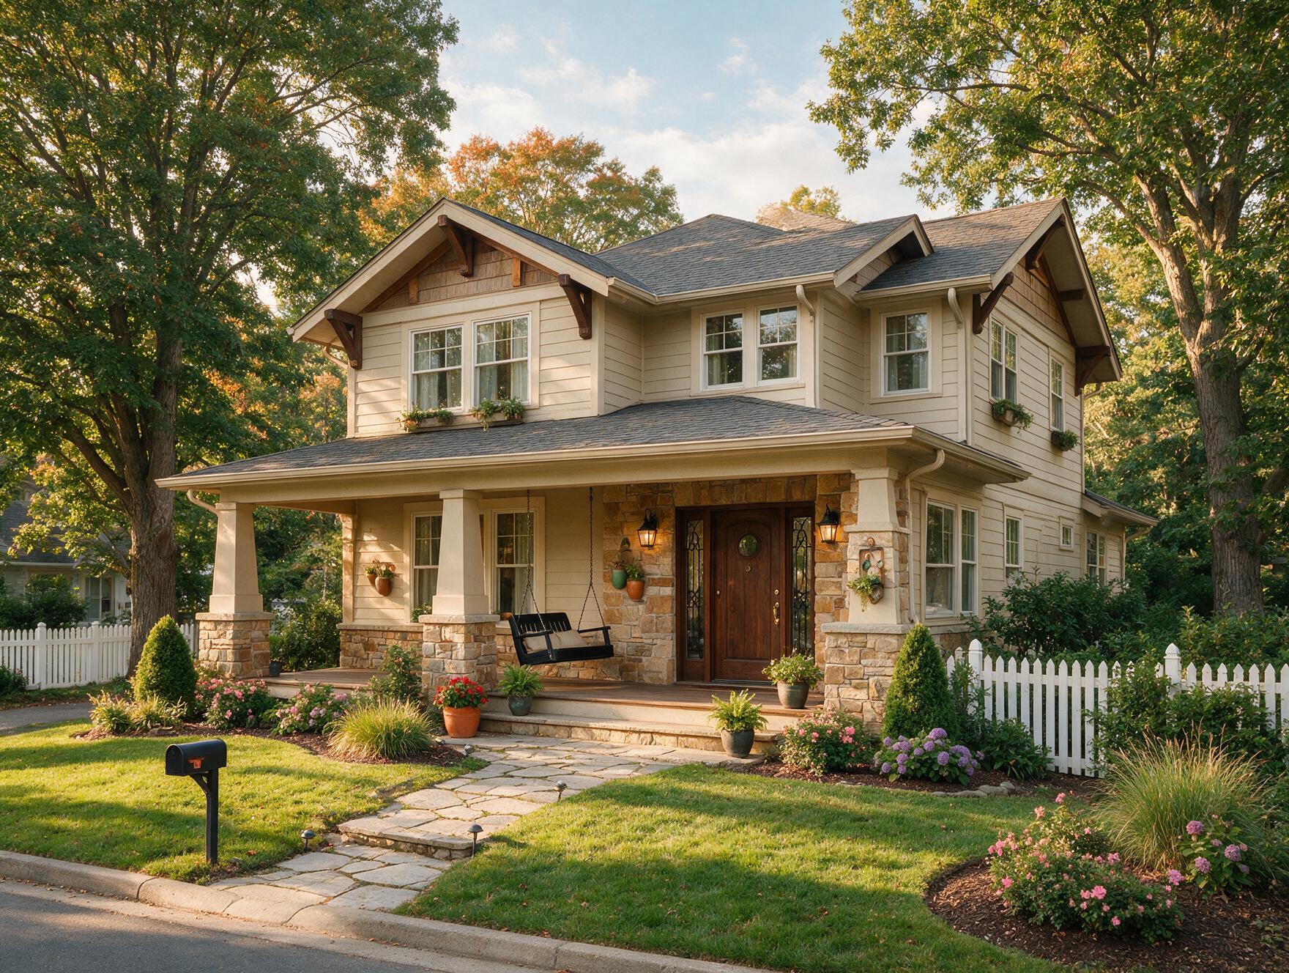
A classic two-story family residence with a front porch, formal dining room, and a walk-out basement option.

Specifications

  • Total Square Footage2,680 sqft
  • Bedrooms4
  • Bathrooms3
  • Stories2
  • Garage Bays2
  • Dimensions60' x 48'
  • Starting Price$910

Construction Details

  • FoundationCrawl Space
  • Roof TypeGable Roof
  • Roof Pitch7:12
  • ExteriorFiber Cement & Stone

Facts and Features

Total Bed Count
4 Beds
Bathroom for Use
3 Bathroom
Total Area Size
2,680 sqft

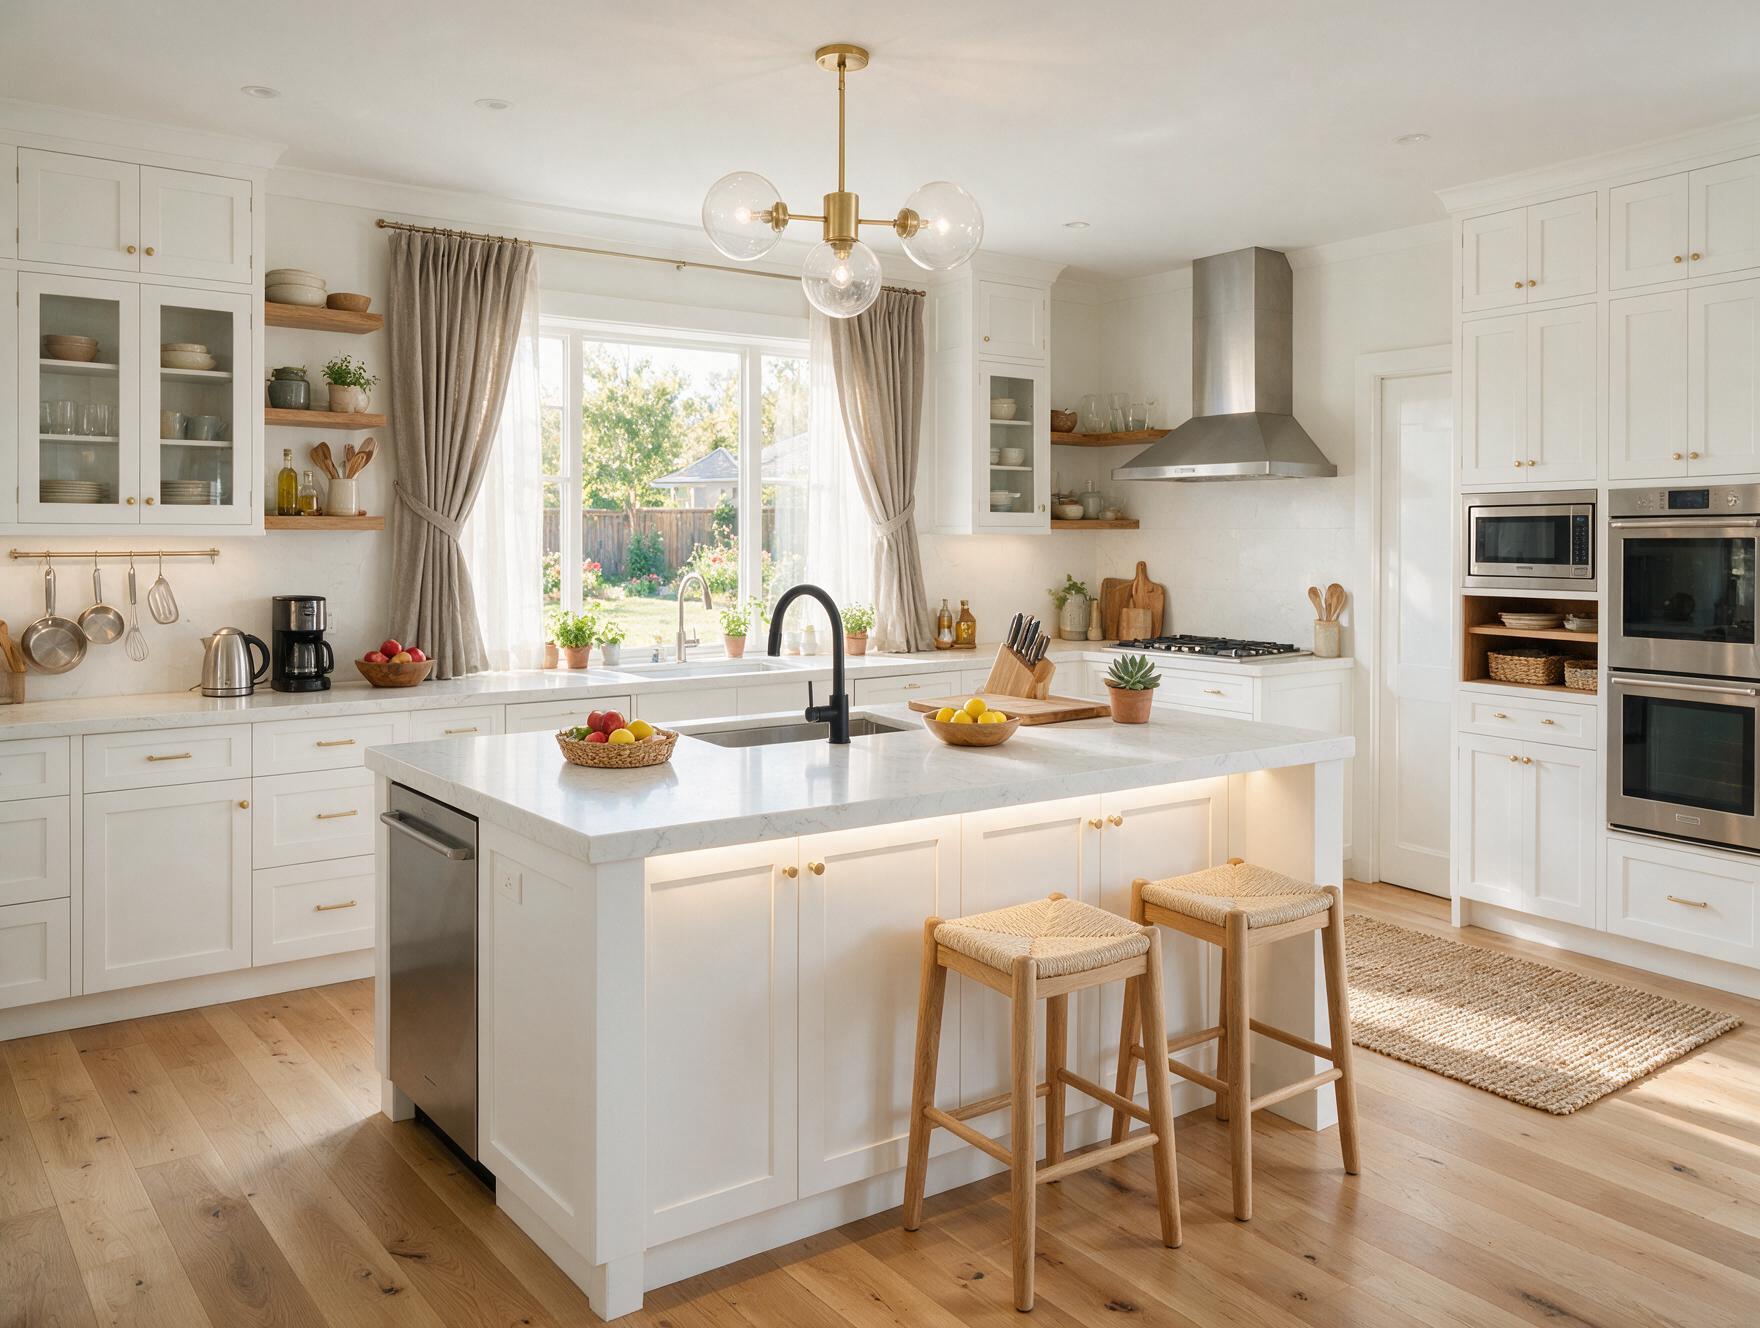
Plan Gallery
Reviews

No reviews yet — be the first to leave one.

Leave A Review

Customize Your Order
Total $910
Inquire About This Plan
Recent Plans
Elmwood Residence
$760
The Hawthorn Residence
$850
Willowmere Residence
$795
You Might Also Like

Related Plans

Featured

The Hawthorn Residence

  • 4 Beds
  • 2.5 Bathrooms
  • 2,450 sqft
Featured

The Ashford Residence

  • 4 Beds
  • 3 Bathrooms
  • 2,550 sqft
Featured

The Fernbrook Residence

  • 3 Beds
  • 2 Bathrooms
  • 1,950 sqft

Willowmere Residence

  • 3 Beds
  • 2 Bathrooms
  • 1,980 sqft
About Mars Construction
Mars Construction designs and builds homes across Uganda, from downloadable house plans to full-service construction and property management. We handle every stage of the build so you deal with one accountable team from groundbreaking to handover.
Explore
  • Kampala
  • Entebbe
  • Jinja
  • Mbarara
  • Gulu
Contact Information
  • Plot 14, Kironde Road, Muyenga, Kampala, Uganda
  • +256 700 123 456
  • info@marsconstruction.com
© 2026 Mars Construction. All rights reserved.
  • Terms of Use
  • Privacy Policy
Your Cart
No plans in cart.
Popular Suggestions
Elmwood Residence
$760
View
Willowmere Residence
$795
View
The Brookline Residence
$910
View